
 Global
Custom Marque Tent manufacturer offering custom sizes, aluminum frame & PVC cover. Heavy-duty marquee tents for outdoor events.
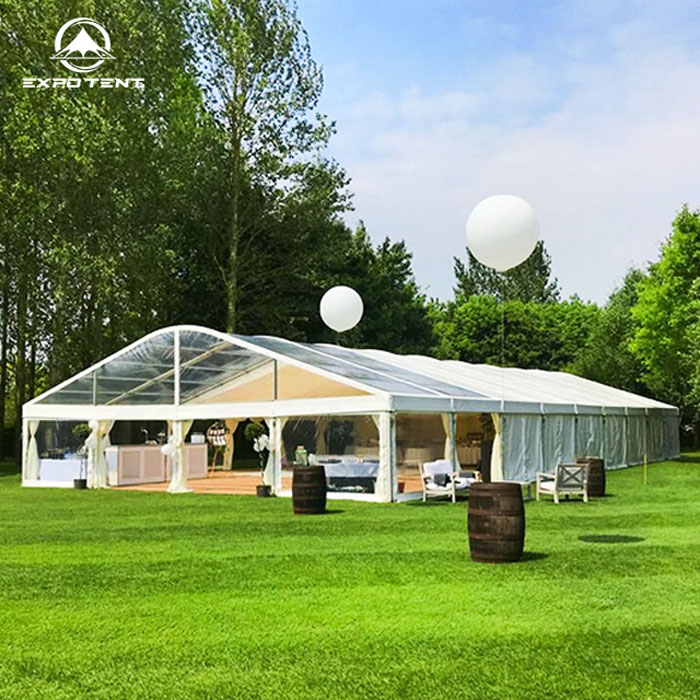
A custom marque tent stands as a highly adaptable outdoor shelter solution built to align closely with the unique vision and practical needs of those who seek more than a generic, mass-produced canopy. Unlike standard tents that come in fixed shapes, limited dimensions and preselected colour schemes, this form of temporary structure begins its journey with careful consultation around the setting, purpose and aesthetic direction of the upcoming gathering or installation. Every element can be adjusted from the ground up, starting with the overall footprint and moving through wall configurations, roof angles, entry points and internal layout. People often overlook how much difference bespoke sizing can make; a space that fits snugly within a private garden, courtyard or open field avoids wasted space while ensuring adequate room for seating, catering stations, display zones or movement between guests. The design process also accounts for natural surroundings, working around mature trees, existing paving, garden features and sightlines rather than forcing the environment to accommodate a rigid pre-made structure. Thoughtful consideration is given to how light travels through the space, whether the goal is soft diffused daylight during daytime events or a dark, enclosed backdrop for evening lighting effects. Material choices are not limited to a small set of factory defaults, allowing selection of fabric weights, surface finishes and translucency levels that match the intended atmosphere, from bright and airy to intimate and sheltered. Even subtle details such as the drape of linings, the spacing of support frames and the positioning of access openings are refined to serve the function of the space, creating a shelter that feels intentional rather than like a temporary add-on dropped into place. This foundation of customisation is what separates the marque tent from ordinary outdoor coverings, turning a simple shelter into a cohesive part of the event or space design.
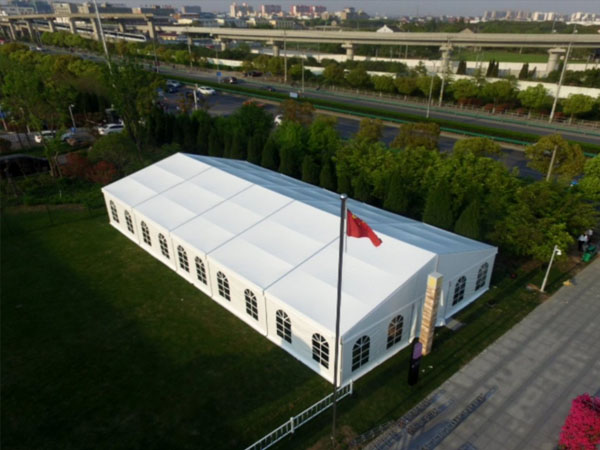
The frame system that underpins a custom marque tent is engineered to accommodate the tailored dimensions and layout decisions made during design, offering reliable structural integrity without compromising the clean visual lines the client wants to achieve. These support frameworks are assembled from modular components that can be extended, shortened or rearranged to match irregular floor plans, multi-room layouts and varied roof profiles. Some designs feature high, sweeping roof peaks that create a sense of grandeur, while others use low, gentle slopes to blend discreetly into residential landscapes. The connections between frame parts are precision fitted to maintain stability once erected, with each joint distributed to carry load evenly across the whole structure. Designers balance sturdiness with visual lightness, hiding support elements where possible or integrating them into the decorative scheme so that framing does not distract from the overall look. Internal frame supports can be positioned strategically to avoid blocking walkways, stage areas, dining arrangements or exhibition displays, a critical advantage for spaces where unobstructed views and clear circulation paths are essential. Many layouts incorporate separate zones connected by covered walkways, all built using compatible frame pieces that maintain consistent styling across the entire marque complex. As the framework takes shape, installers also plan for anchoring methods suited to the ground surface, recognising that grass, compacted earth, decking and paved areas each require different approaches to secure the tent safely. Careful mapping of anchor points prevents disruption to lawns, planting beds and hard landscaping wherever that is a priority. This flexible framing system is the silent backbone of every custom marque, capable of realising nearly any spatial concept while preserving consistent performance across the full area of the shelter.
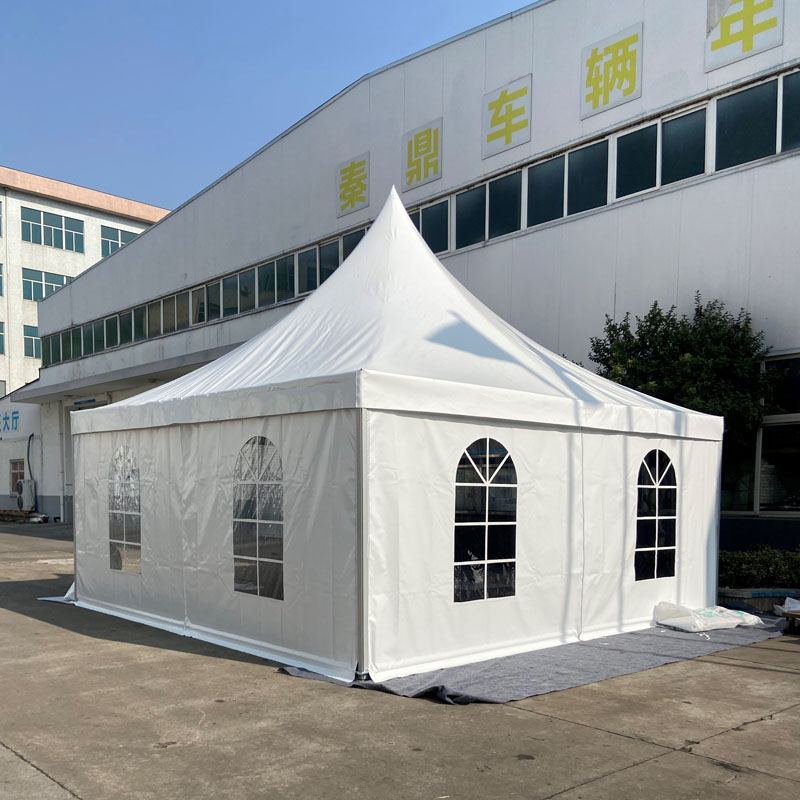
Fabric selection for a custom marque tent involves weighing visual appeal, handling qualities and performance characteristics to find a material that fits the conditions of use and the desired mood inside the tent. A broad spectrum of fabric options is available, ranging from opaque heavyweight textiles that deliver full privacy and shade to semi-transparent sheers that let soft sunlight filter through the roof and side panels. Each fabric type carries its own tactile quality, with some surfaces smooth and matte for an understated look and others lightly textured to add depth and warmth. The fabrics are treated to resist the effects of outdoor exposure, helping to repel surface moisture and reduce the accumulation of dust and grime that comes with extended outdoor placement. Colour choices stretch far beyond basic white and cream, including muted earth tones, rich deep hues and soft pastels that harmonise with floral arrangements, furniture, signage and surrounding scenery. Side panels can be mixed within a single marque, pairing solid privacy walls along one side with clear view panels or roll-up sections on another to control airflow and visibility as needed. Lining fabrics add another layer of customisation, able to soften harsh light, conceal the frame structure and create a polished interior atmosphere. Linings can be fitted across the entire ceiling or arranged in swags, drops and layered formations to introduce texture and visual rhythm overhead. Fabric panels are cut and finished precisely to the bespoke measurements of the tent, ensuring seams align neatly and every section fits without awkward gaps or excessive slack. The careful matching of fabric properties to the environment ensures the marque remains comfortable for occupants while holding its intended appearance throughout the period of use.
Climate control and environmental comfort form a core part of custom marque tent planning, as a well-designed shelter should maintain a pleasant internal atmosphere regardless of shifting outdoor weather and temperature. Designers build flexibility into the layout to manage ventilation, integrating roll-up side walls, screened openings and raised air gaps that encourage natural cross-breezes during warm weather. These openings can be partially or fully closed when cooler conditions arrive or when rain picks up, creating a sealed shelter that retains warmth. Additional provisions can be integrated into the design to support supplementary climate equipment, with designated space and routing for airflow distribution that avoids obstructing guest areas. Roof design also plays a role in comfort; pitched profiles guide rainwater away efficiently and prevent pooling, while the separation between outer fabric and internal lining creates an insulating air gap that slows heat transfer. Sun exposure is carefully assessed during the design phase, with shaded orientations and opaque fabric sections deployed to block direct midday sun from falling on seating and activity zones. Where strong sunlight is desirable in specific parts of the tent, translucent panels are positioned to channel natural light onto dining areas or feature displays. Even sound considerations enter into comfort planning, as heavier linings and dense fabrics help dampen echo within the large open interior common to marque tents, making conversation easier for groups gathered inside. By treating comfort as a customisable feature rather than an afterthought, the marque becomes a usable space across a wide range of weather scenarios, removing much of the unpredictability that usually comes with outdoor gatherings.
Interior customisation opportunities within a marque tent extend far beyond the shell of the structure, allowing the whole internal environment to be curated around the activities that will take place inside. Floor treatments are selected to suit the setting and usage style, including raised flooring that levels uneven ground, protects lawns from heavy foot traffic and creates a defined transition between the tent and the surrounding landscape. Flooring finishes range from simple textured coverings to smooth plank-style surfaces that complement formal dining or exhibition setups. Lighting schemes are mapped to the internal layout, with attachment points built into the frame to suspend feature lights, string lights, spotlights and ambient fixtures exactly where they are needed. Lighting can be layered, with soft general illumination filling the main space and focused lighting highlighting tables, stages, feature installations or display stands. Built-in cable routing keeps wiring tidy and hidden, avoiding loose cords that clutter the space or create hazards. Partitioning elements can be added to divide the marque into distinct rooms, separating a reception lounge from a dining hall, a catering preparation zone from guest areas or a quiet retreat from a lively main space. These internal dividers may use matching fabric to maintain visual consistency or contrasting materials to signal a change in function. Furniture layouts are planned in tandem with the tent dimensions, so walkways, seating clusters, serving stations and dance areas all fit naturally without crowding. The interior can evolve from minimalist and uncluttered to richly layered with decorative draping, greenery installations and suspended decor, all anchored to the custom dimensions and mounting points of the marque frame.
Access and entry design for a custom marque tent receives thoughtful attention to support smooth movement for all occupants while reinforcing the overall aesthetic direction of the build. Entryways can be sized and shaped to match the tone of the event, from wide, grand portal openings that welcome large groups to smaller, intimate doorways that create a gentle transition into a private space. Multiple entry and exit points can be placed around the perimeter to distribute foot traffic, preventing bottlenecks near a single entrance and offering convenient access from different parts of the surrounding grounds. Some designs incorporate covered entrance tunnels that connect the marque to nearby buildings, patios or secondary shelter areas, keeping guests protected as they move between spaces. Door treatments vary widely, including simple roll-up fabric flaps, framed clear panels that preserve views, and decorative draped openings that feel ceremonial. Access routes inside the tent are laid out with consistent clear widths, guiding visitors toward key areas such as seating, restroom access and service points without confusion. Where the tent accommodates equipment deliveries, catering vehicles or large display items, service entrances with larger openings can be positioned discreetly away from guest-facing sides of the structure. The placement of entries also considers prevailing wind and rain directions, so main entrances avoid facing into harsh weather whenever possible. Even small details, such as overhangs above doorways, help shield the opening from rain and create a sheltered threshold. By tailoring entry design to traffic patterns, site layout and visual style, the marque feels intuitive to navigate and welcoming from the moment people approach its boundaries.
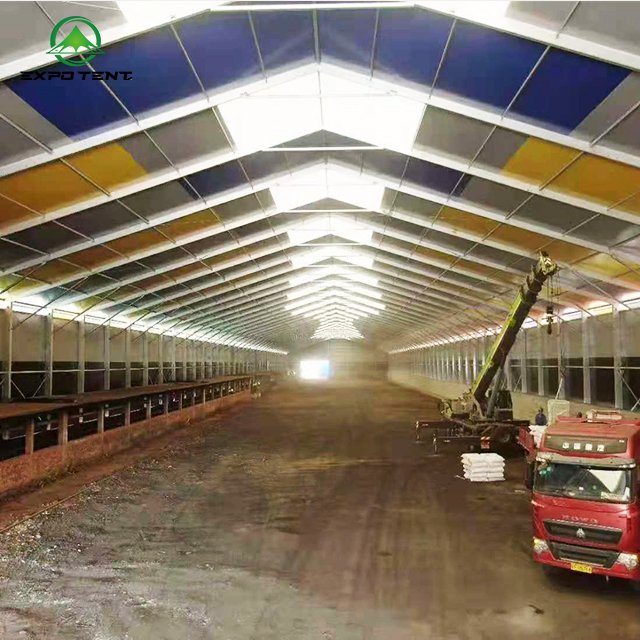
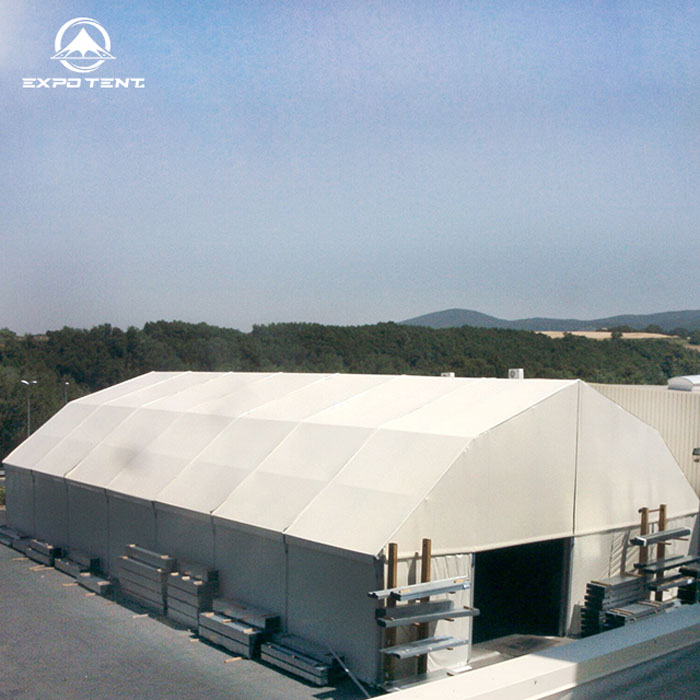
Custom marque tents offer significant flexibility for temporary commercial and public uses, supporting installations that align with brand presentation, exhibition goals and community gathering needs without the limitations of standard rental structures. For display-focused applications, the frame can be fitted with custom mounting rails and attachment points to support signage, display boards, product showcases and media screens, all positioned to maximise visibility from visitor paths. The interior can be segmented to host sequential experiences, guiding visitors through themed zones while maintaining a cohesive visual identity across the entire shelter. Neutral fabric finishes provide a clean backdrop that lets branding and exhibits stand out, while coloured fabrics and printed panels can be used to carry visual themes directly on the tent structure itself. Catering and service zones can be sized precisely to fit equipment, work surfaces and storage, with dedicated service exits that keep operational activity separate from visitor areas. The temporary nature of the marque is one of its key strengths; it can be erected for a set period and fully removed afterward, leaving the original site largely unchanged. This makes it well suited for seasonal activations, pop-up showcases, market spaces and temporary hospitality setups where permanent construction is not practical or permitted. Designers work to ensure the footprint of the tent respects site boundaries and neighbouring spaces, positioning walls and openings to manage sightlines and sound spillover where that matters. Every commercial custom marque balances functional operational needs with visual presentation, creating a temporary venue that feels purpose-built for the specific engagement it hosts.
Installation and dismantling processes for a custom marque tent are carefully structured around the bespoke design, site conditions and timeline of the event or project. Before assembly begins, the site is assessed to confirm ground stability, access for equipment and the location of underground utilities, ensuring the erection process proceeds safely and without damaging the site. The modular frame components arrive labelled according to the design layout, so the team can assemble sections in sequence, starting with base rails and anchor points before adding upright supports and roof beams. Fabric panels are fitted once the frame geometry is complete, stretched and secured evenly to maintain proper tension that prevents sagging and water pooling. Linings, lighting fixtures, flooring and internal partitions are added in subsequent stages, with checks made at each step to confirm alignment with the original design drawings. Installation schedules are planned to account for weather windows, giving enough time to complete setup before the space is needed. Dismantling follows the reverse order, starting with removable interior fixtures and decorations before removing fabric panels and breaking down the frame. All components are inspected during takedown, cleaned where required and packed systematically for transport. The process is organised to minimise disruption to the surrounding area, clearing debris and restoring surfaces once the marque is fully removed. Because every marque is built to unique specifications, the installation team works from project-specific guidance rather than a generic assembly script, paying close attention to custom connections, special anchoring details and unique fabric configurations. This structured approach ensures that the finished structure matches the agreed design and that the site is returned to its original condition after use.
Durability and ongoing care considerations for custom marque tents centre on understanding the demands each individual structure will face, and establishing simple practices that preserve appearance and performance over repeated use. The fabrics used in these builds are engineered to withstand variable outdoor conditions, but their longevity benefits from thoughtful handling during installation, takedown and storage. Sharp edges on frame components are smoothed or capped to avoid snags and tears in the fabric, and care is taken not to drag panels across rough surfaces when moving them. When the tent is packed away after use, fabric is dried thoroughly before storage to prevent mould and discolouration, a step that is especially important after damp or rainy setups. Frame components are checked for scratches, bends and worn connection points between uses, with minor issues addressed early to prevent larger problems from developing. Storage spaces for marque parts are kept dry and well ventilated, with fabric folded loosely rather than compressed tightly for long periods to reduce permanent creasing. How often a marque can be reused depends heavily on the intensity of each deployment; structures used occasionally in mild conditions retain their finish far longer than those exposed regularly to strong sun, coastal salt air or heavy abrasive contact. Even with careful maintenance, fabric will gradually change over time from sun exposure and handling, which is an expected part of outdoor textile use. Clients who plan repeated deployments can factor this into their design choices, selecting more robust fabric options for high-frequency use or reserving delicate finishes for special one-off occasions. Good care preserves the investment in custom design, allowing the marque to recreate its intended look and performance across many future installations.
The lasting appeal of the custom marque tent lies in its ability to turn an open outdoor space into a fully realised environment that carries the character and intent of the gathering held within it, blending practical shelter with creative expression. Unlike fixed buildings, which are tied permanently to one location, the custom marque is portable and responsive, able to appear in a meadow, beside a residence, within a garden or on an open plaza and then disappear once the moment concludes. It does not force the user to adapt their plans to fit a pre-made box; instead, the structure adapts to the rhythm of the event, the shape of the land and the atmosphere the host wants to create. It can feel intimate and quiet for a small private gathering or expansive and dramatic for a large assembly, shifting scale and style through adjustments to height, layout, fabric and lighting. Many people value this balance between temporariness and refinement, appreciating that a space of high quality does not need to be permanent to feel meaningful. The custom marque also invites creativity in ways that rigid indoor venues often cannot, connecting occupants to the natural setting while still offering protection from the unpredictability of outdoor weather. Guests experience the soft boundary between inside the tent and the world beyond, able to enjoy the sheltered comfort of the marque while still feeling rooted in the outdoor landscape. Each custom marque is, in essence, a temporary architectural statement, crafted not for constant occupation but to elevate a specific moment, wrapping it in a space that feels perfectly made for that single occasion and all the people gathered inside it.
Expo Tent is a marquee manufacturer from china, marquee tents have become indispensable temporary shelter solutions for various outdoor activities, featuring diverse types, flexible customization, and outstanding practical advantages. Fully customizable to meet personalized demands, these tents support adjustable sizes, diverse color schemes, printed brand logos, and matched functional accessories like transparent windows, insulated linings, and waterproof sidewalls, perfectly adapting to weddings, trade shows, sports events, and corporate gatherings. Beyond flexible design, they boast remarkable strengths: premium waterproof, UV-resistant and flame-retardant materials ensure stable performance in changing weather, while lightweight aluminum frames enable quick assembly, disassembly and convenient transportation. With spacious unobstructed interior, excellent durability and cost-effectiveness, marquee tent delivers reliable, flexible and economical temporary space solutions for both commercial and personal outdoor scenarios.